
Dating the Houses
The positions of the houses in Englefield can be identified on a succession of old maps so that gives us a guide to approximately when a house was first built on a site. However, it does not guarantee that the present house on that site is the original one and some of the present houses are known to have been rebuilt in the 19th century on the same site as an older one, such as Pound Cottage, Chantry Cottage and Wimbleton's Cottages. Census returns can also be a guide to the appearance of new dwellings, although it can be difficult to identify exact locations.
In the absence of any records, the dating of small domestic dwellings is an imprecise art. Some guidance may be obtained from the type of bricks used, the way they were laid and the type of mortar used.
Medieval houses were usually of timber and did not last long but by the late 17th century even peasants' houses were of brick with a chimney. Early houses were usually a single storey reaching up to the underside of the roof (the true definition of a "cottage") and most had an upper floor interposed later, which gives the traditional low ceilings downstairs, sloping ones with dormer windows upstairs. The stairs were usually accommodated in an "outshut": a single storey extension with the existing roof line continued over it to form a “catslide” roof.

Brickwork
The earliest brick houses are made from soft, red, hand-made bricks of irregular sizes and varying colours. Firing in the kiln was imprecise and some bricks were over-burnt, giving them a blue tint ranging from deep purple to slate and some were burnt so much that the surface became vitrified. Burning was done deliberately in Tudor times to enable patterns to be incorporated into brickwork and a similar thing can be seen in some later houses in and around Englefield. In the earlier houses, though, it probably happened accidentally for the burnt bricks are not uniform in colour and are used randomly.
These early bricks had to be laid with thick and irregular lime mortar courses, in order to maintain a level with the differing sizes of the bricks and the bricklayer's art seems to have been more akin to that of the drystone waller, with varying sizes of brick chosen to fit as required. This irregular bond means there are many times when there is little or no overlap of bricks in successive courses, as there always is with a later recognised bond. This can be seen in the wall shown to the left, in this case from a house in Ufton, almost certainly a very early one and probably originally a single storey, as most were.
Vertical mortar courses in a straight line tends to weaken the wall so once bricks became a standard size, they could be laid in a regular pattern, or bond, and this may give some guidance as to the age of a building although it may be misleading for early types of bond were often used much later as a particular design feature or for some special purpose. The latest designs would also have been adopted much earlier in high-profile buildings and urban situations while the older designs would have persisted for longer in rural houses and farm buildings. The craftsmen (both bricklayers and carpenters) of the 19th and early 20th century also often seemed to demonstrate a pride in their skills by incorporating decorative features not required by structural necessity even on the most mundane of buildings and they were clearly indulged in this by those for whom they were working.
For structural stability of a wall above a certain height a single “leaf” of brickwork is not sufficient and a wider wall is required. This is achieved by building the wall two leaves thick but these leaves must be tied together. In all the examples shown the tie is provided by the "headers" which span the width of two "stretchers" to give a solid wall nine inches thick.
The earliest example is English bond, which has alternating complete courses of stretchers and headers and is reckoned to have replaced irregular bond by the end of the 16th century. However, irregular bond obviously continued to be used for simple buildings such as peasants’ cottages and farm buildings for the example pictured above is certainly later than the 16th century.
Here we have an example of English bond but this is clearly an example of the bricklayer (or architect) showing off, for the English bond brickwork shown is inside the priest’s vestry under the tower of St Marks’ church and dates only from 1868.
Flemish bond, in which each course of brickwork has alternate headers and stretchers, emphasised here by the burnt headers, was introduced in the 17th century and is believed to have largely superseded English bond by the early 18th.
Header bond, where all the bricks are laid as headers, was popular during the 18th century but used so many bricks that it was generally only used for high quality buildings or for the wall facing the road, with the side and rear walls of Flemish bond. Number 4 and 5 in The Street have the front wall in header bond but the side and rear walls (which are not so visible from the road) are in cheaper Flemish bond. This technique is also used in some of the houses built between about 1820 and 1840, such as Bostock Lodges. This picture is of the side wall (facing the road) of number 1 in The Street and also shows the rusticated quoins, which mark it out as a something special. The mortar originally used would have been lime based but the wall here has clearly recently been repointed with Portland cement.
Header bond is also necessary where a curved wall is required.
All these solid walls are prone to rain penetration through the wall to the inside.
Cavity walls, where the wall consists of separate inner and outer leaves with the bricks all laid as stretchers and an air gap between them, prevent this damp penetration and were known from 1804 but not generally in use until late Victorian times.The tie between the leaves in this case being provided by a metal bar or wire “butterfly”. This design is the common bond in modern use since the 1920s and is now required by building regulations.

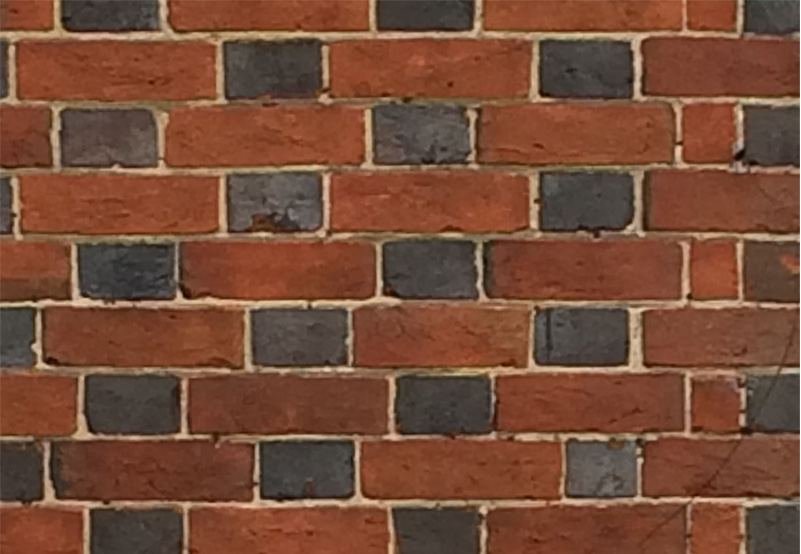


Cavity walls preclude the use of headers and any other bond but Stretcher bond but many early examples of cavity walls give the appearance of Flemish bond from the use of false or “snapped” headers (half a brick), which maintains the cavity while introducing more variety to the appearance. Several of the later 19th century houses in the village and around the wider estate appear to be built in Flemish bond with burnt headers, including number 9 in The Street, although these are probably using snapped headers. This must be the case with the last houses to be built (Partridge Gardens) for when they were built in the early 21st century, a cavity wall would have been compulsory.
Other variations are also sometimes seen, including Sussex Bond with three stretchers to one header in each course. This uses fewer bricks than Flemish bond but maintains the solid wall. This was popular in that county and neighbouring Hampshire but also makes an appearance in Englefield on the gable end of the upper story added to the old schoolroom and in various agricultural buildings around the estate.
Examples of all these styles can be seen in Englefield, sometimes more than one on the same building, but dating solely in this way is unreliable. For example, the inside of the vestry under the church tower (known to date from 1868) is built in English bond and the Workmen's Club (built 1884-94) appears to be in header bond with burnt bricks, the same as the much earlier houses in this part of the village, when other houses built before it were in stretcher bond. Several of the later 19th century houses in the village and around the wider estate appear to be built in Flemish bond with burnt headers, including number 9, although these are probably using snapped headers. This must be the case with the last houses to be built (Partridge Gardens) for when they were built at the very end of the 20th century, a cavity wall would have been compulsory.
Mortar
Another clue to dating lies in the type of mortar used to lay the bricks. Early mortar was a mixture of lime and sand, which could both easily be provided locally, the lime by heating chalk in a kiln. The older buildings were constructed with soft bricks and little or no below-ground foundations, indeed in some cases the lowest course of brickwork may simply be laid directly on the ground. In this case some movement is inevitable and the use of relatively weak lime mortar meant that the movement was accommodated by cracking of the mortar rather than the bricks and this could more easily be remedied. Lime mortar first began to be replaced by an early form of Portland cement from 1824 and generally ceased to be used after 1845 when the modern form was developed.
The use of lime mortar can be a fairly good indication of a building from before the mid-19th century but unfortunately this too can be unreliable as a dating guide since in many cases the re-pointing of early lime mortar has been done with Portland cement. Fortunately though this is usually ineffective and the Portland cement fails to adhere properly to the lime mortar and easily flakes away to reveal the lime mortar beneath. In more sympathetic restorations these days lime mortar (and lime plaster for the insdie walls) is increasingly being used although it requires special skills.