The New Village
The new houses
After the old village was abandoned the demolished houses were replaced by new ones along the street and elsewhere around the estate over the rest of the century. The first of the new houses were the ones built along a new straight alignment of the Street between the point where the old Tidmarsh Road tiurned off the road to North Street, and the current Pangbourne Road. The rear boundary of the plots on which they are built actually follows the line of the old road to North Street. Three of these are shown on Richard Benyon's sketch map and also on the plan of the new Pangbourne Road in 1822 as the "New Village".
The new houses in the village and around the wider estate, begun by Richard Benyon de Beauvoir in the first half of the 19th century and continued by his successor throughout the second half, were an entirely local product. The bricks were made in the brick yard at Daintylands, from clay dug nearby if the several pits in that area are a guide. The lime for the mortar was made from chalk from the chalkpit and burnt in a kiln there. Both the brick and lime kilns remained into the second half of the 20th century, though long disused by then. Timber came from the estate woods, sawn at the sawmill in the Timber Yard and made into windows and doors there by the estate carpenters.
The new houses generally conform to three or four different designs, identifying the period when they were built, and are easily recognisable as "Benyon houses" because of this, even when they have been sold to private buyers, modernised and extended. Apart from the houses intended for certain key people, such as "Elmfields" for the Clerk of Works, the Head Gardener's house, farmhouses and number 8/9 (built originally as a Parsonage) they are all in semi-detached pairs and were notable at the time for all having three bedrooms. This was especially noted by the Rector as a matter for celebration in his speech of thanks to Mr Benyon at the Harvest Home in 1891, though the occupiers were enjoined to make the intended use of this living space for the comfort of their families rather than to take in a lodger for the money. Given the size of many of the families, this was little enough space: in 1891 at number 10 in the Street, William and Fanny Horne had six daughters and two sons living with them.


The first type, seen top left, built in the early years of the 19th century, were two-storey with a simple rectangular floor plan and the roofs clad with flat clay tiles. They are now somewhat disguised in that the "wings" were added at each end to increase the accommodation later. The five pairs built along the new alignment of the road to North Street are the sole extant examples of this style. Only three pairs, including the new Three Daggers (seen here), were built first. These all have bricks laid with irregular bond and were probably built very soon after Richard Benyon came to Englefield for they were certainly there by 1822. The next pair is built in header bond, a style we associate with those built slightly later, but the fifth pair is built in the same style as the first three.
The sixth pair, at the top of the row, where the old road used to turn off towards Tidmarsh, were built probably in the 1860s on the site of the old Pound Cottage and are of the H-style of that time.
A similar rectangular style to the original houses is also seen in the first pair of houses (botton, left) beyond the rebuilt Dunt’s Farm house at the top of the road to North Street on the other side of the Pangbourne Road and other examples are also seen elsewhere around the area, though not in Englefield itself. These are later, however, and from the second half of the 19th century.
Chronologically, the next style also belongs to the time of Richard Benyon de Beauvoir up to around the time of the accession of Queen Victoria. The common feature is the bricks, many with burnt ends, laid in header bond, giving a blueish hue. At least those that face the road are; the side and rear walls not directly seen from the road are sometimes in (cheaper) Flemish Bond. The houses of this type are found around the outskirts of the village at Parker’s Corner Lodge, Bostock Lodges (left), Victoria Lodges at the entrance to The Lambdens further along the Bath Road and also some slightly further afield, in Sulhamstead, Ufton and Mortimer. The majority of these houses are roughly square in plan, although some are in L-shape, and all have hipped gables to the roofs, which are covered with slates rather than clay tiles. Mostly the two front doors are in an small extension in the centre (as here) but sometimes they are in the front wall towards each end.
Chalkpit Lodge, built around the same time as Bostock Lodges, is of the same design but the walls are all plain bricks in Flemish bond. Both Bostock Lodges and Chalkpit Lodge (seemingly called Awberry’s Lodge in 1855) can be dated quite closely to between 1825, when the new Pangbourne turnpike replaced Powlet Wrighte’s old road from Bostock to Hogmoor, and 1829 when the enclosure map was produced. Bostock Lodges sit squarely across the line of the old turnpike, in the angle between Bostock Lane and the Bath Road and Chalkpit Lodge is built where the road from Chalkpit was extended back to meet the new Pangbourne Road.
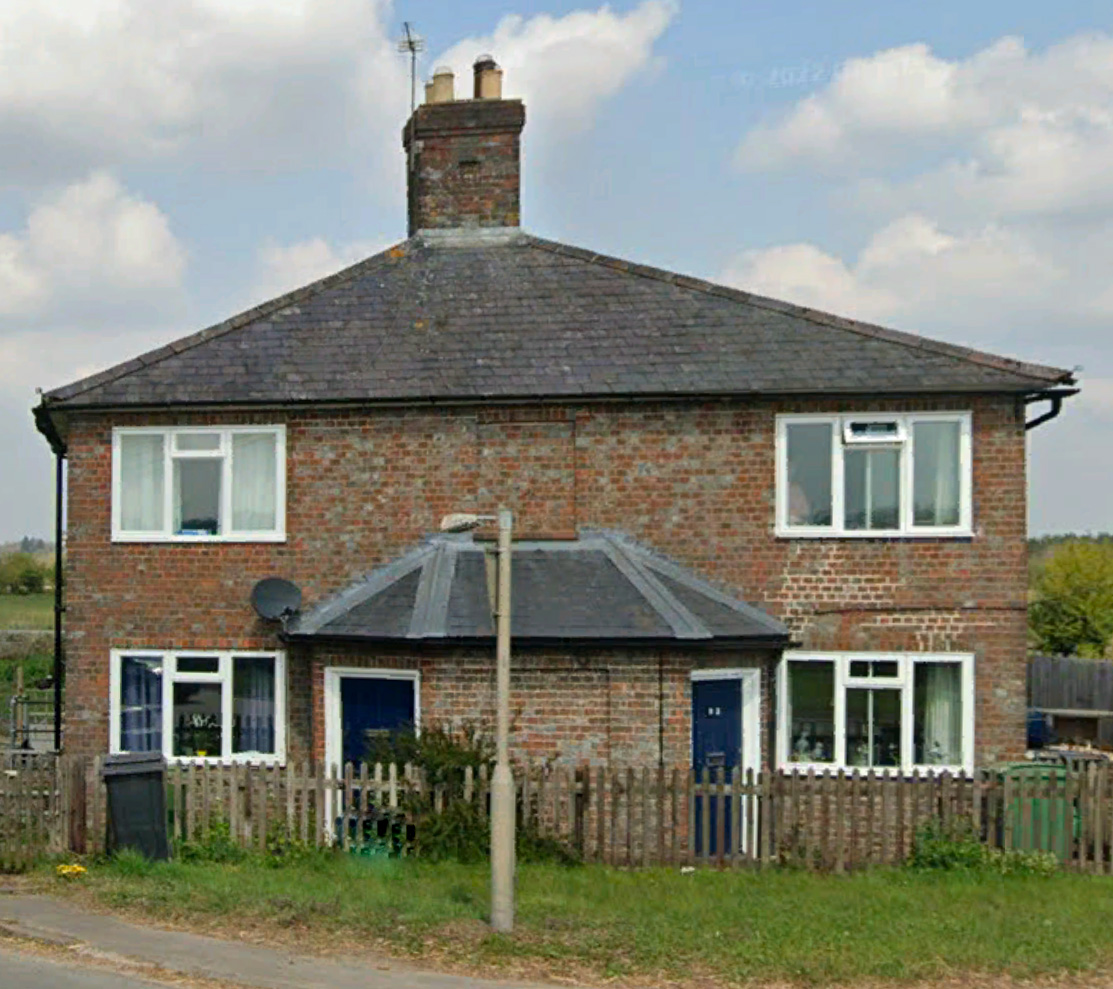
“Victoria Lodges” on the Bath Road and “Victoria Cottages”, both part of the Ufton estate, surely suggest a date of 1837 or soon after by their names and were probably built just after Richard Benyon bought the Ufton estate from William Congreve in 1838.
The name “Lodge” may well be a misnomer for there is no evidence that any of those so called functioned in the way that word is normally used, that is as a residence for a gatekeeper, adjacent to the gate. Although Victoria Lodges stand beside a private road leading from the Bath Road to The Lambdens they appear to pre-date the house by 20 or 30 years.

The next design, more commonly seen, is from the time of Richard Fellowes Benyon and is characterised by an L-shaped plan with each of the two houses occupying one limb of the L. Agency Cottages (left) is of this type, built in the 1870s.
This type was built extensively around the neighbouring villages and farmsteads but there are only two in Englefield itself. Number 2/3 is an early one, built in the 1850s and the other is number 6/7, built in the 1860s, alittle late for the style but perhaps there was insufficient space to accommodate a bigger H-plan house.
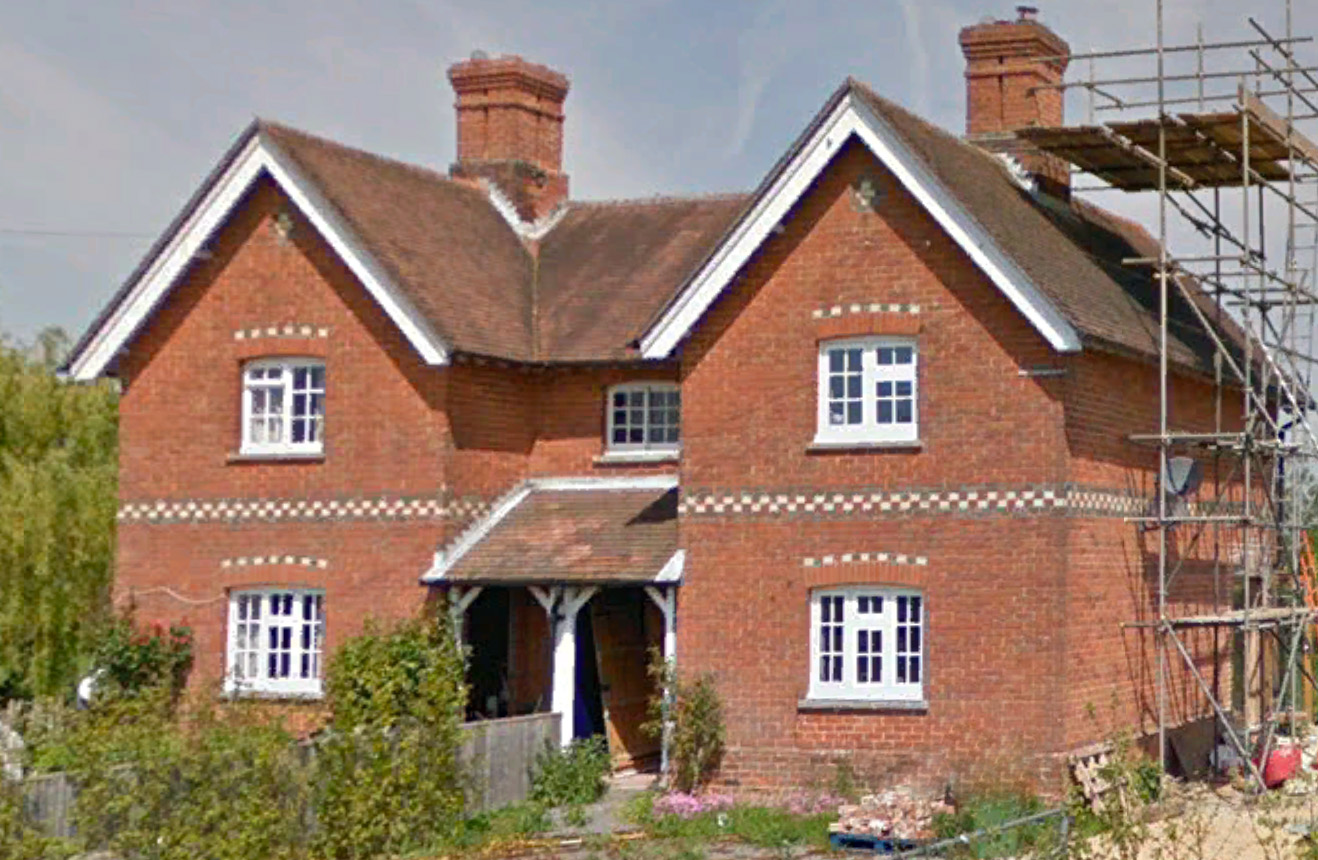
The final style of houses to be built were in H-plan and again these are well scattered around the wider area. Each vertical stroke of the H is one house and the cross-bar is divided between the two. In the village number 14/15 on the site of the old Chantry Cottage and also 16/17, the sixth pair of the row at the bottom of The Street, replacing the former Pound Cottage, are early examples of this style and date from the 1860s. Wickcroft Cottages, from the 1870s, are in this style, as are the last new houses to be built for 100 years, at Wimbleton’s and Mayridge Hill in the 1890s. These houses are in stretcher bond so have cavity walls and the later examples have decorative brickwork features as seen here.