
The Village School
The new school
The new school was built in 1863 by Richard Fellowes Benyon on part of Loring’s Meadow and remained in the ownership of his successors James Herbert and Henry Benyon. The stone used is the same as the Lodges on the Pangbourne Road built the previous year and the Rectory built seven years later. The architect for the Rectory was said by Betjeman and Piper to have been P C Hardwick so he may have designed the school as well. If so Englefield is in good company for he was also responsible for Charterhouse School. On the other hand, the lodges and gate screen on the Pangbourne Road are attributed to Richard Armstrong, the architect for the alterations to Englefield House in 1855 and the rebuilding of Ufton Nervet church, also in 1862.
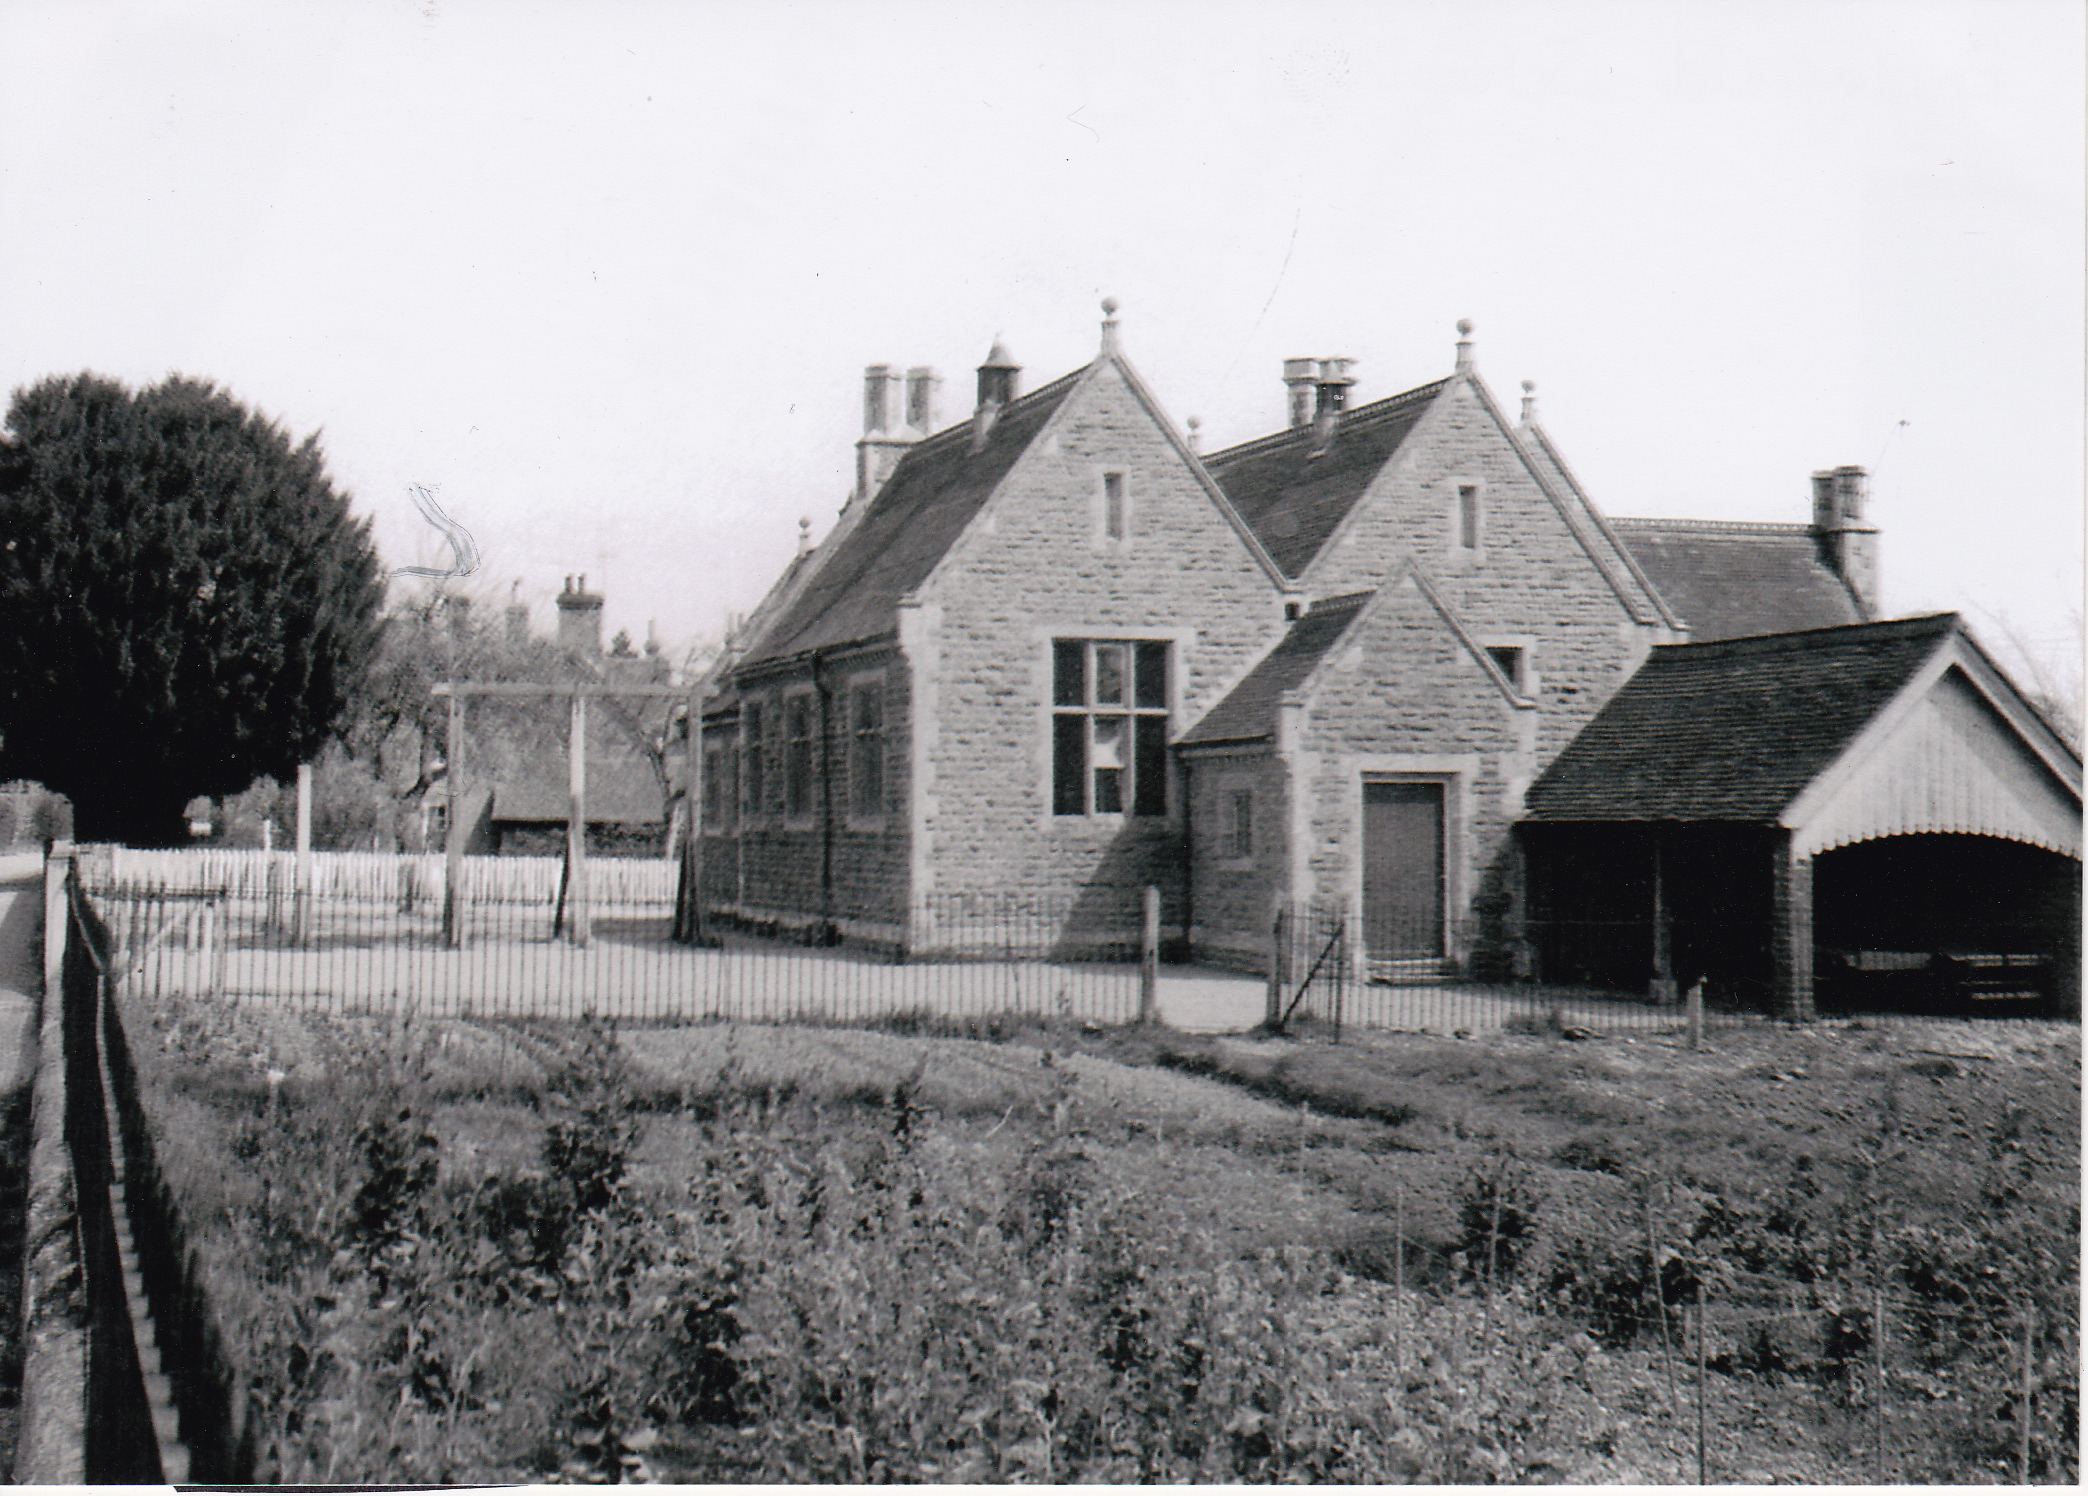
The school as it was in 1959 is shown on the left. The original building was modified several times before it assumed this form, the first time as early as 1870 when a separate classroom for the infants (the rear portion of the left hand block) was added.
The infants had previously been taught in a gallery in the main classroom, to the general disturbance of the other classes. The gallery was not removed, though, until 1908.
Further work took place in 1882 when the infants’ classroom was enlarged. By 1888 the building had reached the state shown with three rooms. The two main gabled elevations facing the camera in this picture were the main schoolroom on the left and the “bay” on the right, these being in fact one large space with the bay slightly shorter in consequence of having a passageway/cloakroom across the back.
Also in 1888, the Soup Kitchen was opened to supply children with halfpenny dinners and to provide cookery classes but this burnt down in 1901.
The passageway at the back gave access to the bay, the schoolroom and the infants’ classroom, and was the girls’ and infants’ entrance. In 1890 this space was enlarged to provide more room for hats and coats and a galvanised iron roof was added outside, over the space between the infants’ classroom and the headmaster’s house, to give extra protection in wet weather. The galvanised iron was later replaced by glass. In 1912 a half glazed screen was put between the main room and the bay and certainly by the 1950s the older pupils were taught in the bay, with the larger room becoming a general space for assemblies, PT, etc.
The porch at the front in the picture was added in 1892 as a new entrance for the boys and the area in front of the porch became the boys’ playground. The girls’ playground was at the back of the building and was nearly twice as big as the boys’ area, though it did have to accommodate the infants as well. There was a pump in each yard, and from 1892 the boys had, as the girls already had, a washing basin with towels provided for their use. As the Rector observed this provision was, “oftentimes very necessary this time of year - it is not unusual to see a high-water mark under the chin of a boy where the sponge or the towel has not done its proper and cleansing work; and even if the face has been attended to, hands are often somewhat black”.
In 1963 the open bicycle shed to the right of the porch was enclosed and modern flush lavatories were installed within. Until then bucket closets were still in use, housed in brick buildings, one for the girls at the bottom of their playground (since re-purposed as a garage) and one for the boys some 25 yards to the right of the picture, along the footpath leading to the Rectory. In the foreground is the school garden where the older boys would learn gardening and to the right of that out of the picture is the remnant of Loring’s Meadow. In the playground to the left of the school building is the swing boat frame, the boats themselves being long gone by 1959.
The school was originally lit by oil lamps but these were replaced by gas in 1888 when the school log book notes that on 5th January, “The school was lit with gas for the first time at the Night School on Tuesday”. An entry for 25th May 1935 tells us that “Electric light has been installed in this school”.
Heating was by coke fired stoves and it was the job of senior boys to make sure they were regularly stoked and the hods were filled with coke. By this means the area close to the stove was warm enough during the winter but the further reaches of the room were still bitterly cold. In the early days there were many reports of children burning their hands on the stoves, which later had wire guards put round them. These stoves were replaced by electric night storage heaters the late 1960s.
In the later part of the 1950s Henry Benyon considered gifting the school to the education authorities but this was a time when the number on the roll was falling dramatically there was concern that the school might become unviable. In those circumstances, if it were under the ownership of the education authorities they would be able to do what they liked with it and sell it to anyone for any purpose. It was obviously not desirable to have the building used for what might be a totally unsuitable purpose right in the heart of the village so instead of giving the building it was proposed to lease it on a short, but renewable, lease. However there remained other problems concerning the right of way across the playground for fuel deliveries to the Club and for the Club caretaker, whose car was garaged roughly where the modern school buildings now are. There were also problems with adequacy of water supply and sewerage and the issue was still unresolved when Henry Benyon died in 1959.
In 1975 a new school building was erected at the bottom of the schoolhouse garden, on the road that replaced the footpath to the Old Rectory when the new one, St Mark’s House, was built in 1963 although the old building remains in use.