
The Old Village
The Old Village Houses
While the main village, of which no trace remains, was along the road below the church there were also a few houses along the modern village street as far as the turning towards Tidmarsh, as shown by both Roque and Pride and in more detail by Ballard. Some of these still stand, and some of these are listed by English Heritage. These houses, in order down The Street with their modern numbering, are number 1, number 4/5, the shop, number 10 and number 11/12.
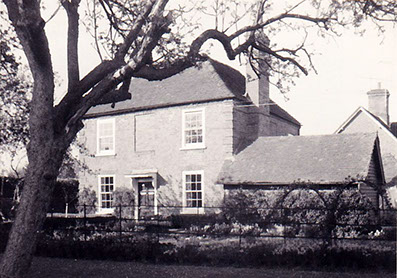
Number 1 (seen right in the 1960s) is also one of the early houses and is Listed as "early 18th century". It is probably the house featured in a newspaper advertisement in 1782: a "modern-built sashed house with coach house and stables for four horses" in the Street and standing in half an acre of ground with two and a half acres of pasture adjoining. The accommodation then consisted of two parlours, kitchen, stores, servants' hall, pantry, brew house, cellars, six bedrooms, lobby and four garrets. It is also possibly the Georgian house referred to by Betjeman as "for the Agent" (though it never was) and was at one time the Crown Inn.
It is built sideways on to the road which is known to be characteristic of early domestic buildings and shows different styles of brickwork. The bricks to the left of the chimney breast in the wall facing the road are laid in Flemish bond while on the right of the chimney and on the front of the house the bricks are laid in header bond with rusticated quoins. The plan of 1822 shows the house on the site of number 1 to be considerably larger than it is now, so perhaps it was later reduced in size and re-fronted.
The survey of 1844 shows Caroline Hopkins as owner not only of the house (then the Crown Inn) and garden but also all the land between it and number 10 as well as two fields behind it.
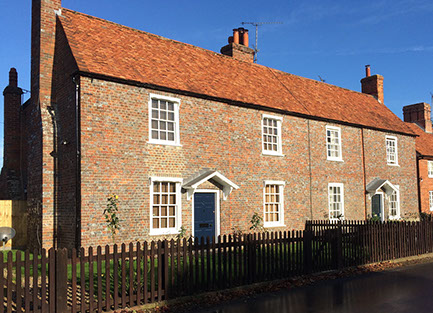
Number 4/5 (left) dates from the mid-18th century and is unique in form, being a pair of cottages in terrace formation. The front is in header bond with burnt ends and the sides are in Flemish Bond, in keeping with others in neighbouring parishes thought to date from the 1820s or 30s. Like number 1, this building may have been re-fronted at that time in the then current style or this may be the original example, copied in the later houses. Aaron Gray, a shoemaker (or cordwainer) is believed to have been at number 5 as early as 1841 and until his death in 1883.
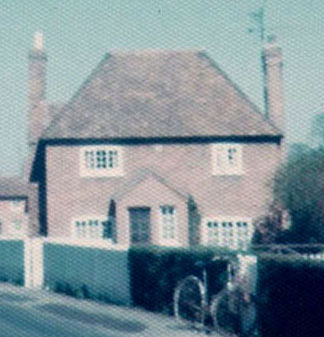
Number 10, also pictured in the 1960s, like number 1 is built sideways to the road. It is sometimes said to be the earliest house still standing in the village, supposedly dating from 1760 because of that date on a plaque. In fact if this is the earliest then it is because the original structure may well be somewhat earlier than 1760. The side wall facing the road is constructed with brickwork in English bond, supposed to have been used until it was superseded by Flemish bond in the late 17th century. It is also built sideways on to the road, which is known to be characteristic of early domestic buildings. The front of the building, including the apparently bricked-up window where the 1760 plaque is situated, is constructed with Flemish bond brickwork.
The catslide roof at the rear might indicate a later “outshut” or single-storey extension to an existing building with the original roof line continued down over it.
A possibility is that the original building was entirely single-storey, as the majority of pre-18th century cottages were, and it had an upper storey added later. Whatever might be the case it looks probable that the house was re-fronted, perhaps that was in 1760. The porch is a 20th century addition.
The presence of an apparent bricked-up window opening is popularly taken to indicate a window blocked up to avoid Window Tax, which was in force from 1696 until 1851 and came into effect when there were more than six windows but this is not necessarily the case. Until 2017 the next-door number 9 had just such a feature and that was not built until some 30 years after the tax was repealed
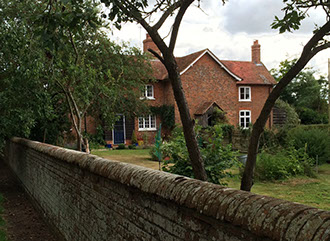
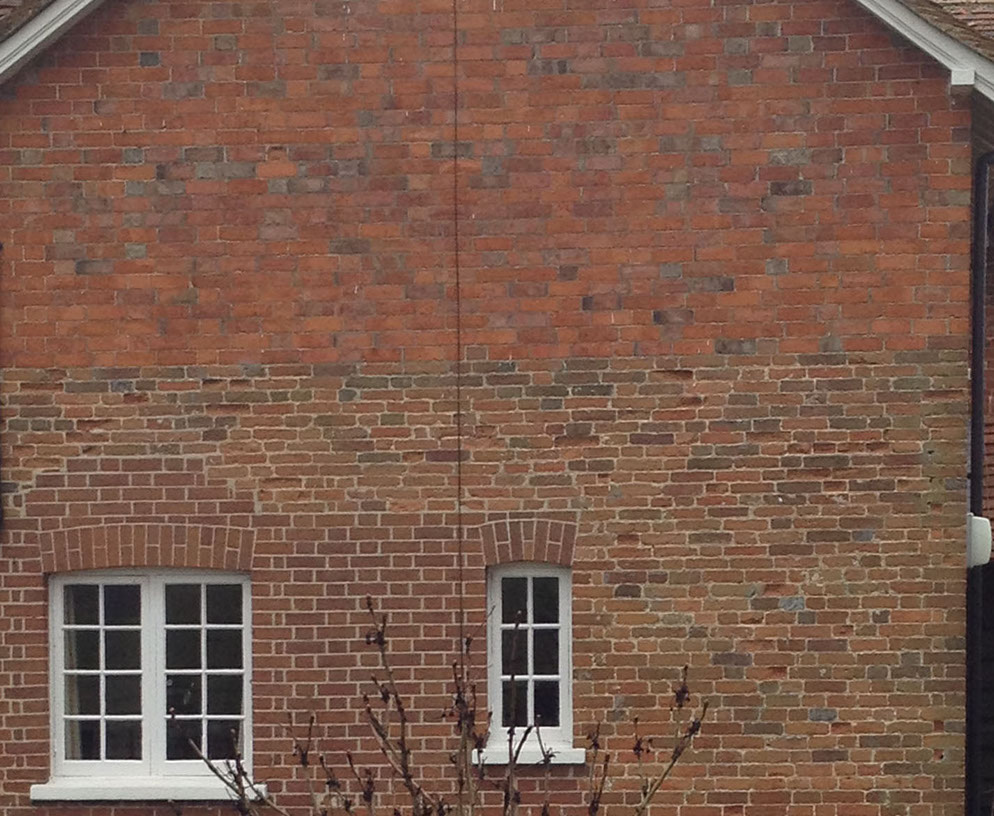
The old school building originally consisted of the schoolhouse, also known as the "Mission Cottage", shown in the picture on the left. The schoolhouse was the central part with the gable end showing in the upper picture (left) and the schoolroom was the part at right angles to it, towards the road. The wing protruding to the right was added in the late 19th century when the building was converted into two separate houses after the new school was built.
The schoolroom was originally only a single storey but had an upper floor added when the building was made into two houses and the addition can clearly be seen in the lower picture by the horizontal division in the brickwork.
The original brickwork of the lower portion of the schoolroom, and of the schoolhouse, is of the early type with irregular bonding and non-standard sized bricks. This is believed to date from the early 18th century or even before.
The brickwork on the lower half of the gable end of the old schoolroom around the windows is in more modern bricks and laid in Flemish bond, probably done when the windows were fitted later. The remainder of the lower half is the early type. The whole upper part of the wall has different bricks again, laid in Sussex bond.
The shop (and bakery until the Second World War - seen here in the 1950s when it was kept by Mr and Mrs Gosling) was also part of the old village. The main building, including the house, is listed as 18th century but the single storey part to the right with the "Hovis" sign is listed as 19th century. This part has the side wall in English bond so might be supposed to be earlier. Although this is not a conclusive factor it might have been an earlier building partially rebuilt in the 19th century.
