St Mark's Church
The Nave
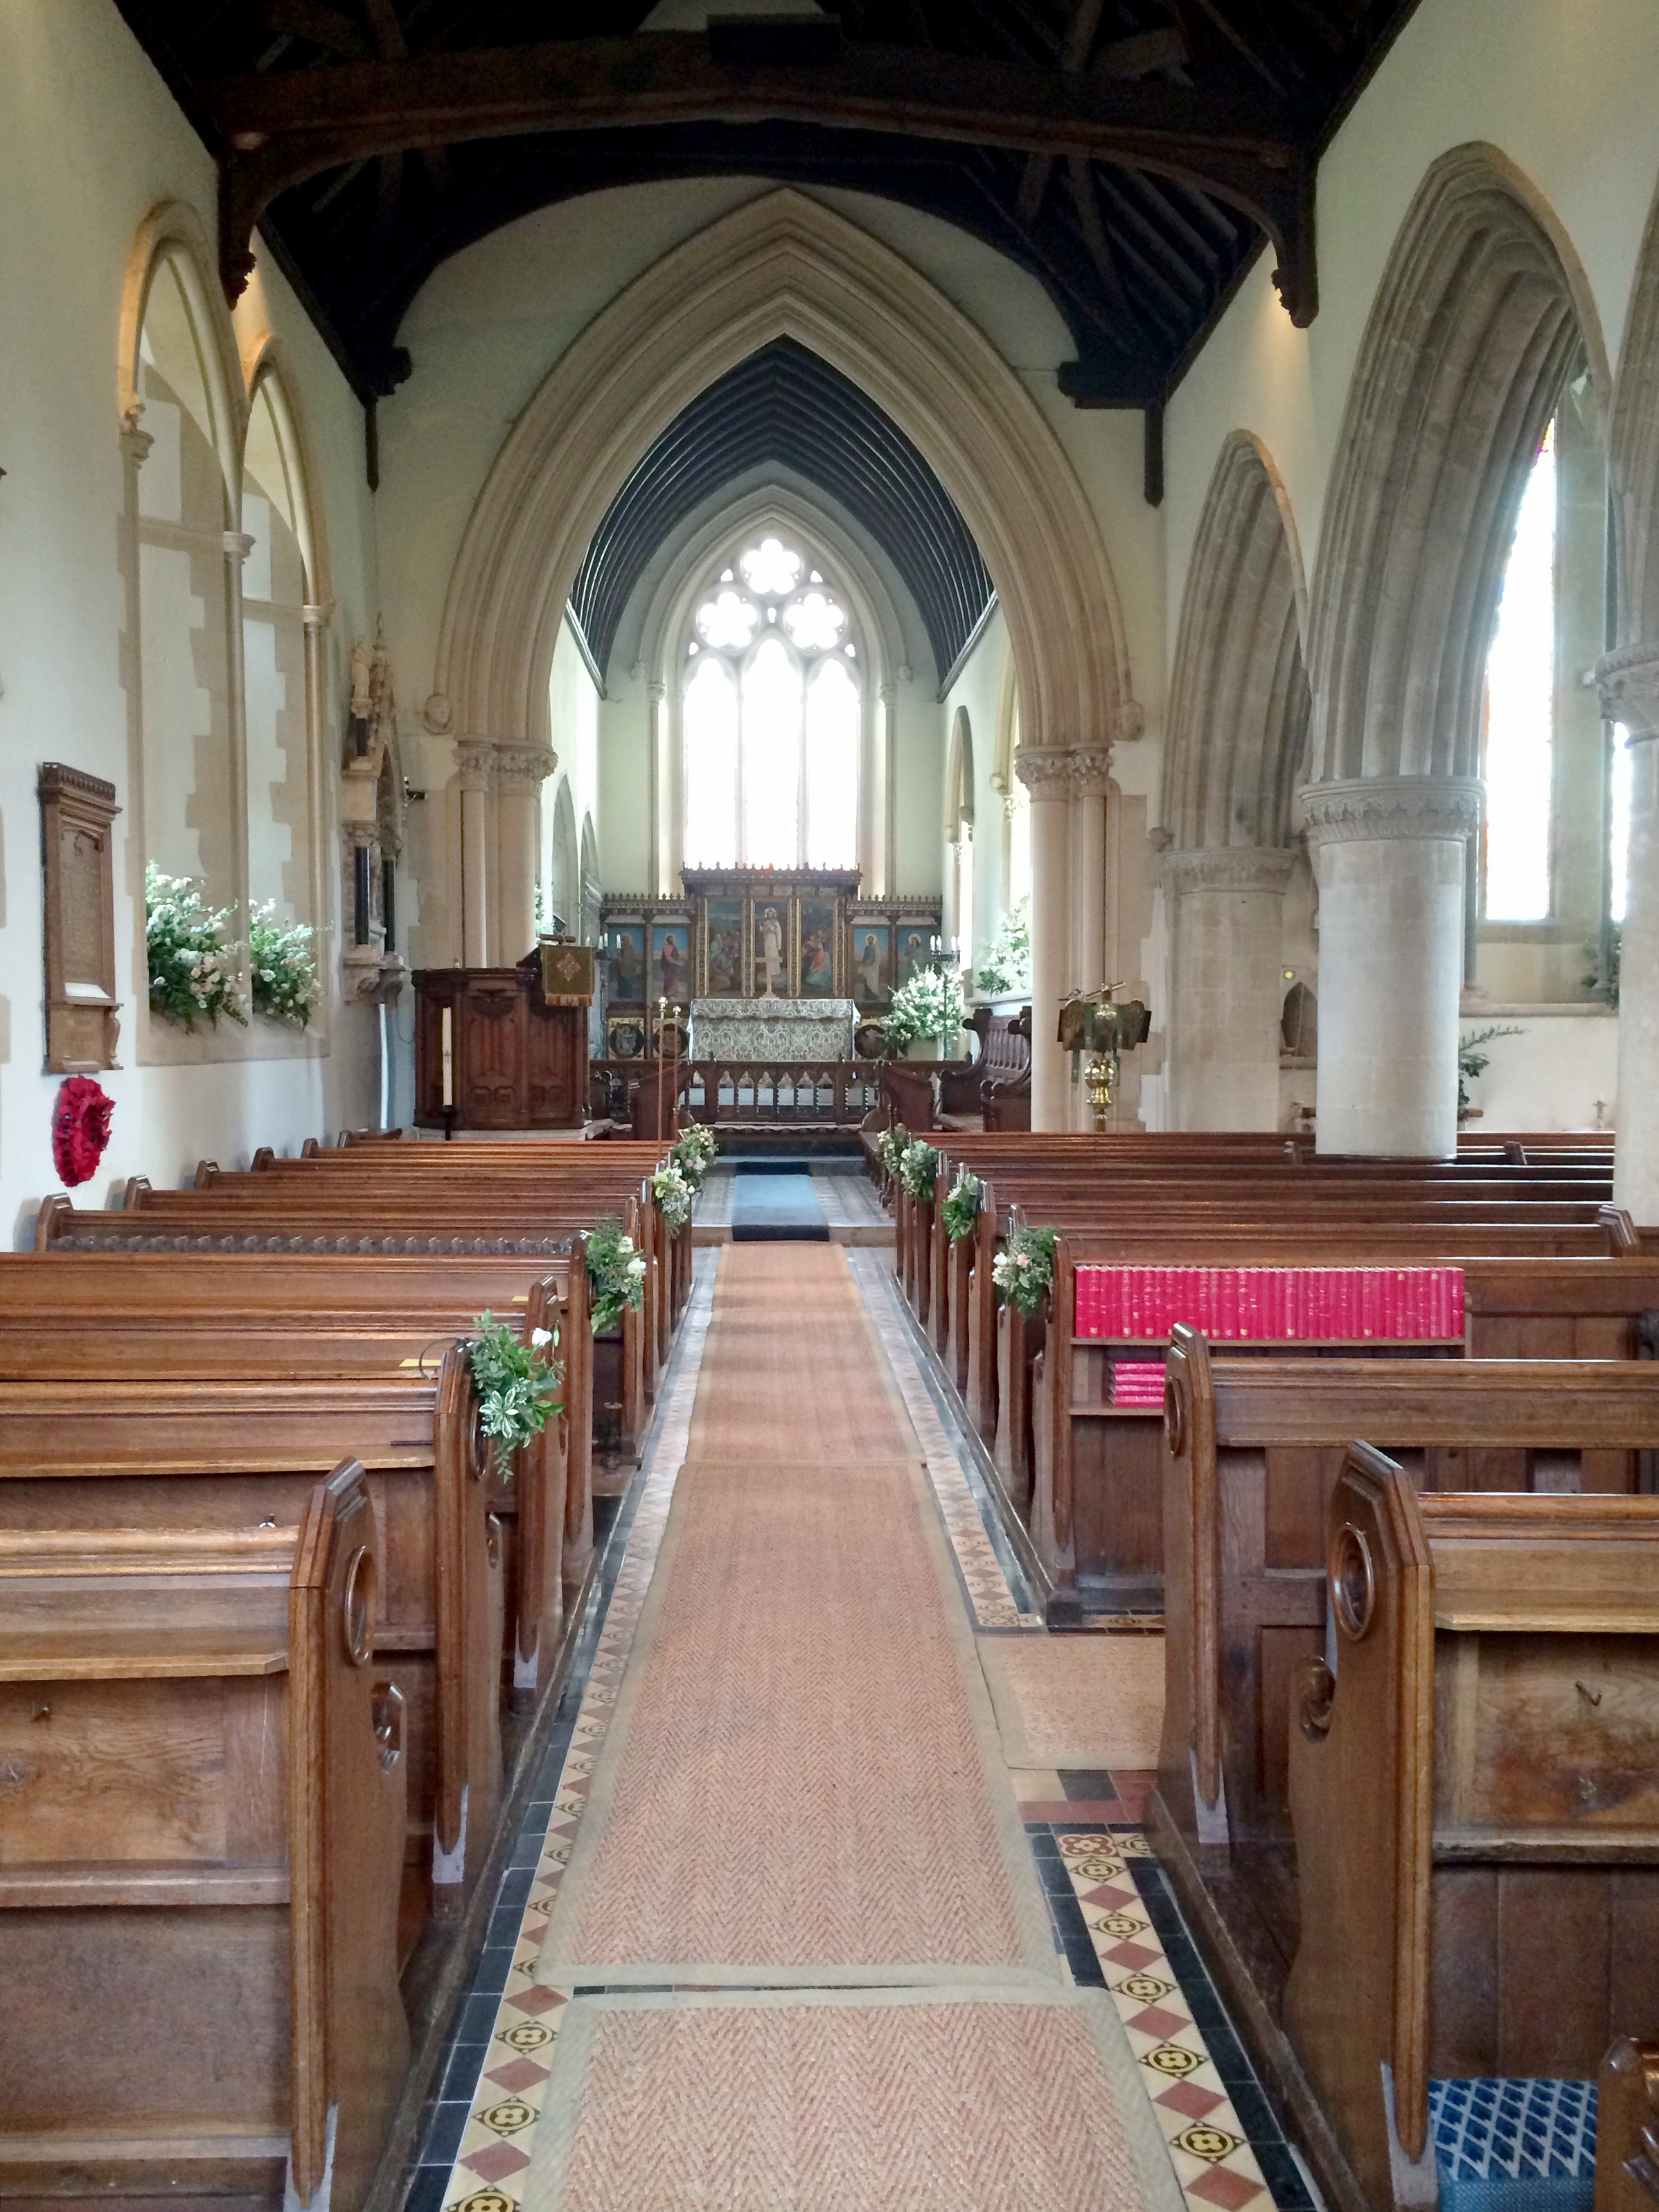
Like the chancel, the nave was restored between 1855 and 1857 with lancet windows replacing the old square-headed ones. The new Gothic style chancel arch is not quite central to the nave though it is not known whether this is a consequence of the rebuilding or if it was always so. Whichever is the case, it would certainly have left no room for the Royal Arms, prominently displayed in most churches from late in the reign of Henry VIII. These were mostly removed from their place over the chancel arch during mid-Victorian restorations and other local churches still have displaced copies on display, but none are to be found at Englefield. Even if any were still in existence in 1884 they may well not have survived the incumbency of the Reverend Arthur Heigham, a noted opponent of Erastianism. In about 1867 when Rector at Newport Pagnell he removed the Royal Arms from above the chancel arch because they signified the primacy of state over church but he was forced to replace them after a public outcry of disapproval.
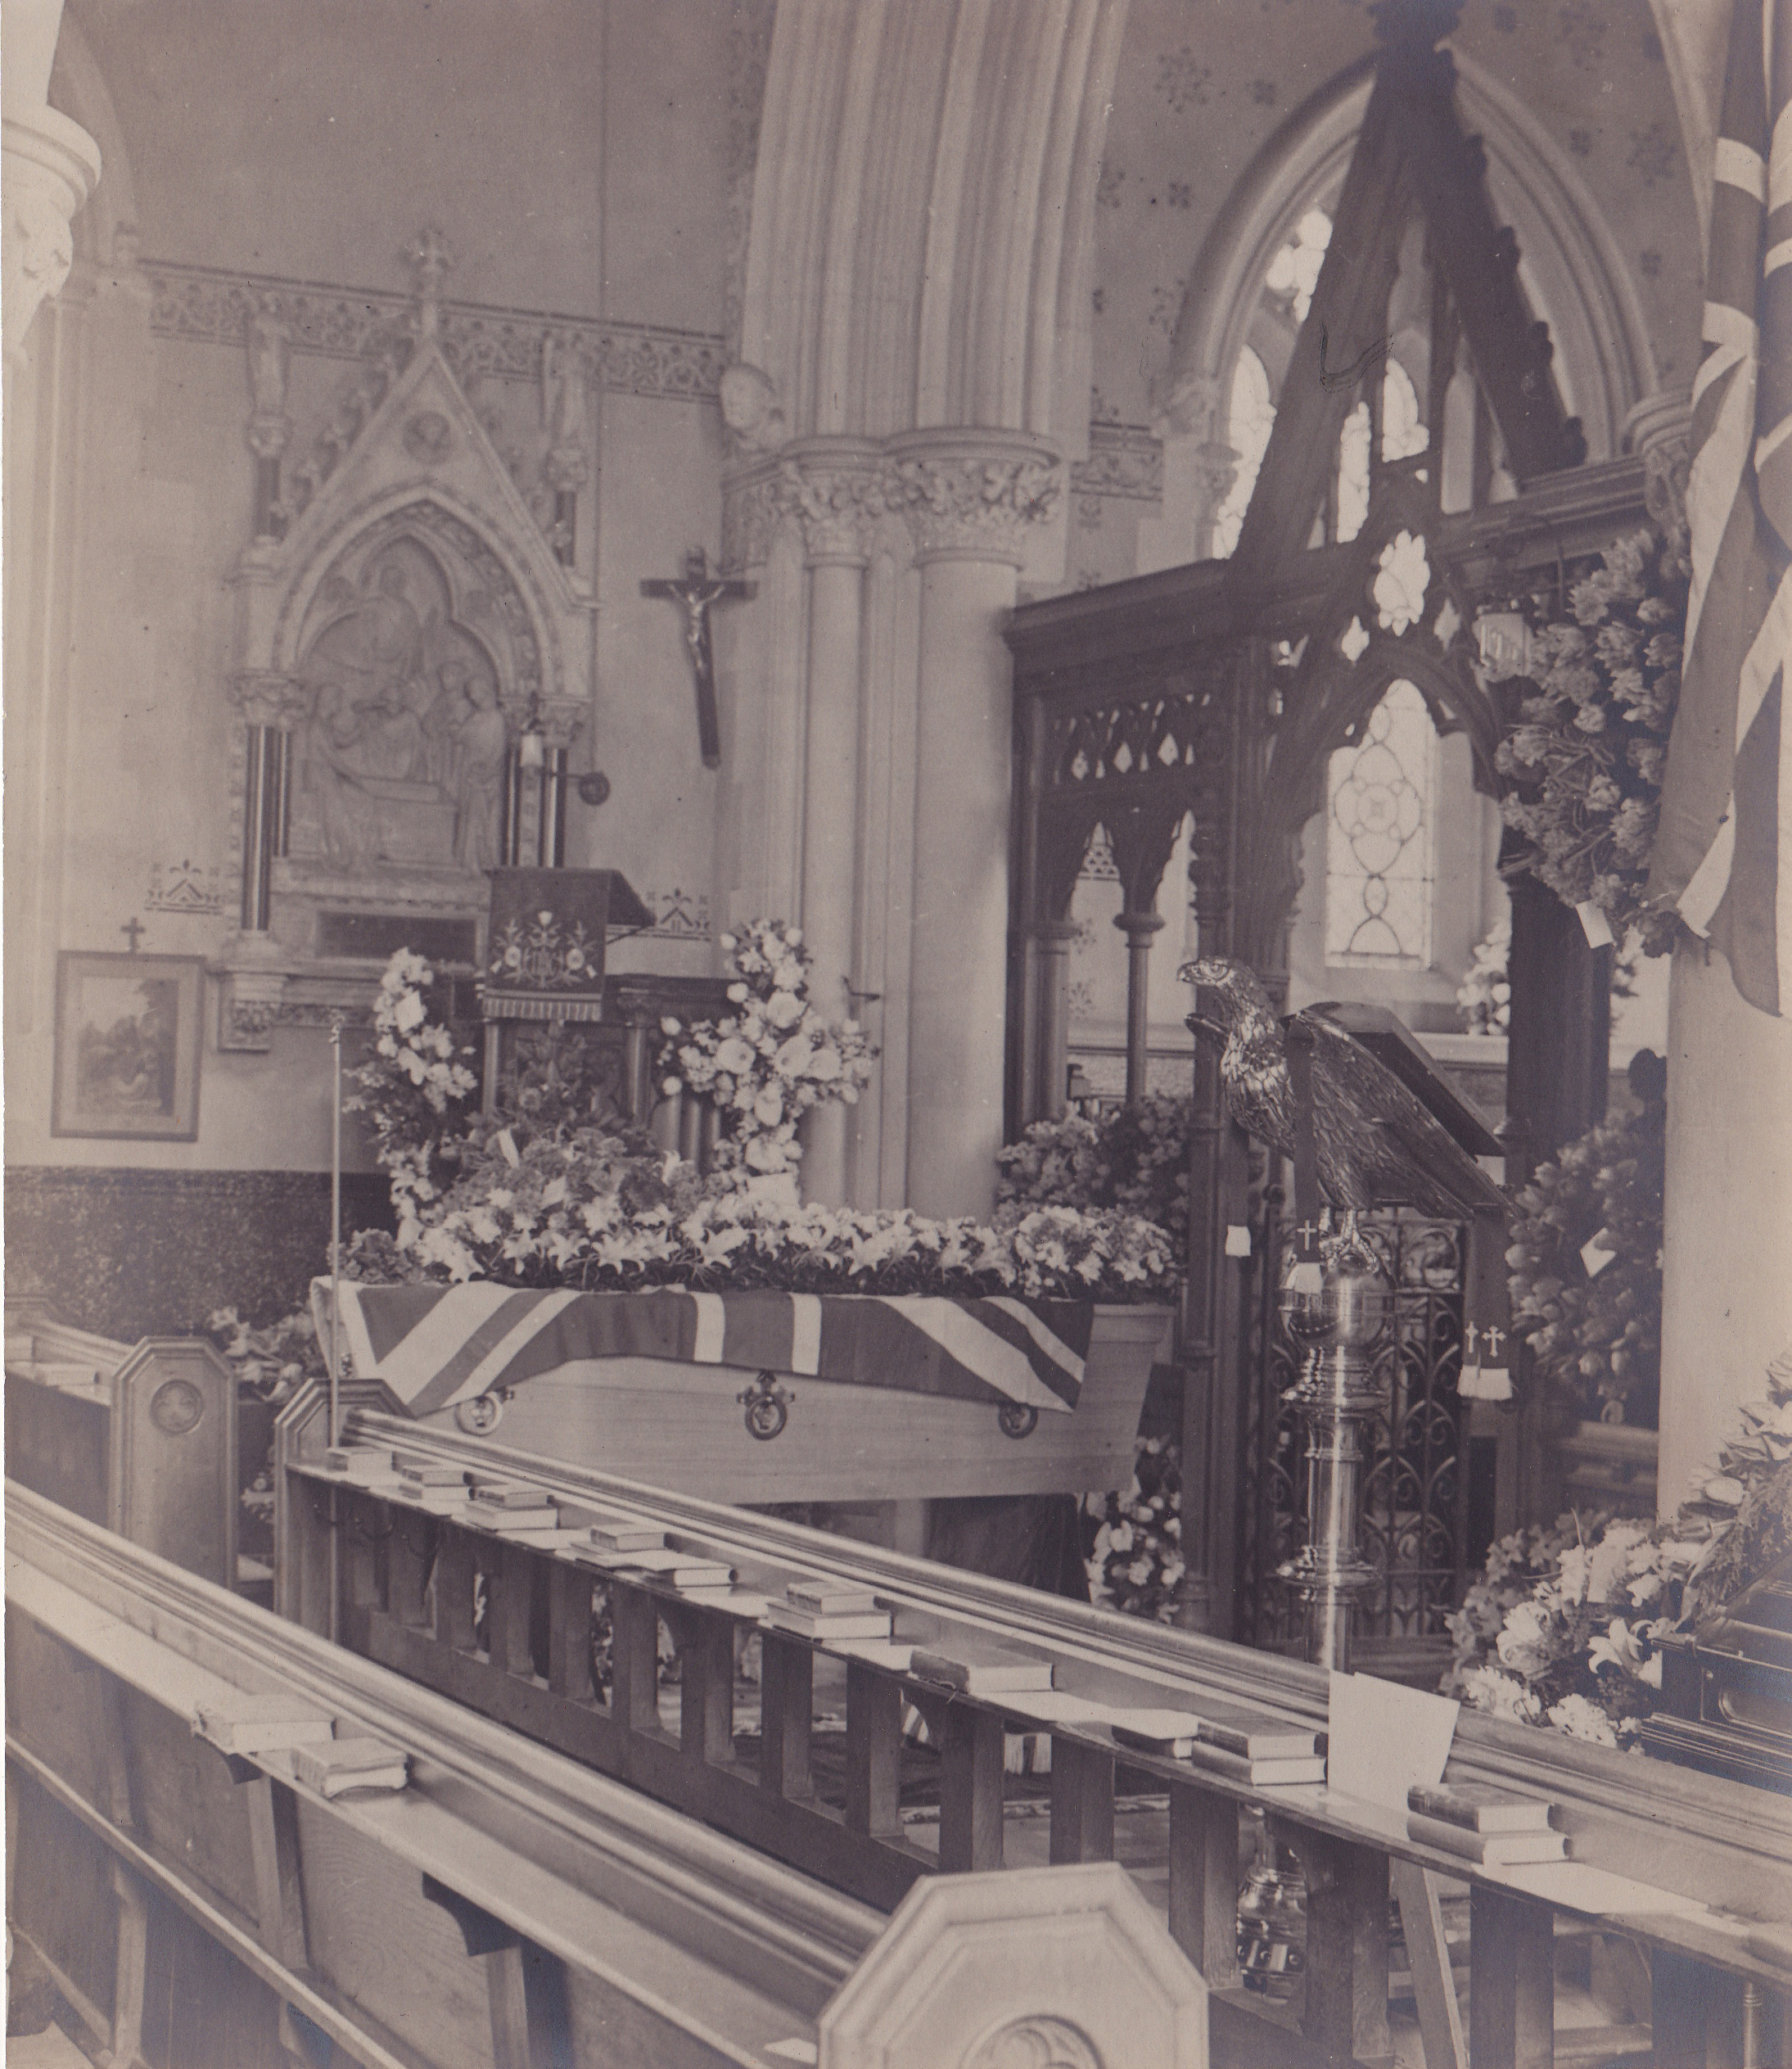
The walls of the nave formerly were painted a dark colour below a plaster dado and had a painted frieze. Some of this can be seen in the old photo to the left but none exists today. This picture, of unknown date, also shows some of the wall decoration in the chancel and one of the 14 pictures of the Stations of the Cross. In the chancel window can be seen the decorated glass replaced with plain glass in 1936. The flag is the colour of the Girl Guides, dedicated on 22 May 1932 so this is probably the funeral of James Herbert Benyon in 1935.
The Victorian glazing in the two north windows of the nave was replaced in 1967 by stained glass designed by MC Farrer-Bell to the memory of Sir Henry and Lady Benyon, as carved on the stonework beneath them. The window in the west wall is, according to Pevsner, from the Whitefirars Glass workshop of James Powell and Sons and is in memory of the three children of Francis Eyre who died during the time he was Rector. That was between 1855 and 1869 but he was a Minister at St Mark's probably since at least 1825. The stained glass in the three lancets illustrates the parable of the growing seed in the centre, Jesus walking on the water to the left and the raising of Lazarus to the right.
The head of the doorway in the north wall that now leads to the choir vestry is early 13th century so there was obviously an original door here, perhaps a so-called “devil’s door” that was traditionally placed on the north side of the church and left open during important ceremonies like baptism to permit him to leave. The rest of the doorway, though, is modern and the door itself probably dates from 1909 when the choir vestry was added. The one previously here and dating from the 1855 restoration was probably re-used as the outer door of the new vestry. In this doorway is a unique tribute: the only ledger stone remaining in the church other than the three in the aisle to the Marquis of Winchester, his second wife, son and daughter. This stone is for Catherine Powell, the wife of Thomas Powell, who died in 1761.
On the north wall, between the two vestry doors are two boards giving details of two charities: the Pottenger bequest and the Apprentice Fund. The boards are on hinged mountings and when folded out from the wall reveal portions of the Ten Commandments on the reverse so they may have been cut from an old Puritan-era reredos. This space was formerly occupied by a small triptych being a copy of Jan Van Eyck's Adoration of the Mystic Lamb. This is now in the choir vestry.
The whole roof of the church was replaced in stages between 1855 and 1856 though some of the original timbers were reused. The new roof of the nave was plastered in between the rafters and in August 1896 some of this plaster fell but fortunately the church was unoccupied at the time. All of the plaster was then removed and while this was being done morning and evening services were held in the Long Gallery and Holy Communion in the chancel. The Rector noted that the removal of the plaster and its replacement by boards had a beneficial effect on the acoustics. At the same time four new ventilators were installed in the roof to improve the purity of the air in the church. The option of making the chancel windows to open for this purpose was rejected as adequate ventilation could be provided by opening the door and windows in the Englefield Chapel, and as the Rector comments “…our Church heating apparatus is very defective, and caution is necessary in increasing the number of draughts, or the Church would be even colder than it is.”
The wooden screen with a pair of iron gates the entrance to the chancel (as seen above) was made by a Mr Wheeler of Reading and installed in 1891, where the rood screen would have been in earlier times. It was proposed to remove the screen in 1952 but this was not finally accomplished until 1987, and the clear view of the chancel and the altar thus obtained can be seen in the picture on the right from 2012.