
St Mark's Church
The Chancel
The entire chancel was rebuilt in 1855 on the same footprint as the original, with the 16th century arcade between it and the Englefield Chapel retained. Under the western arch of this arcade is a portion of an old rood screen of mid-15th century date, with a narrow door allowing entry to the chapel from the chancel. The eastern arch is occupied by an early 16th century canopied tomb, that when Elias Ashmole saw it in 1665 was still decorated with inlaid brass so we know that this is the tomb of Sir Thomas Englefield, Speaker of the House of Commons, who died in 1514 and his wife Margery Danvers.
The floor of the sanctuary was probably raised in 1855 as there is now a difference in level compared to the Englefield Chapel floor and we know that the altar rails were installed at that time. The east window was rebuilt along with the rest of the chancel and the stained glass, by John Hardman of Birmingham, dates from that time. In Ashmole's time the south windows had three shields of arms on them and after the reconstruction the north windows also had decorative glass but both are now plain, new windows having been fitted in 1936.
On the south wall behind the priest's seat is a brass plate in memory of the Rev Arthur Lewis Whitfield, Rector between 1920 and 1936.
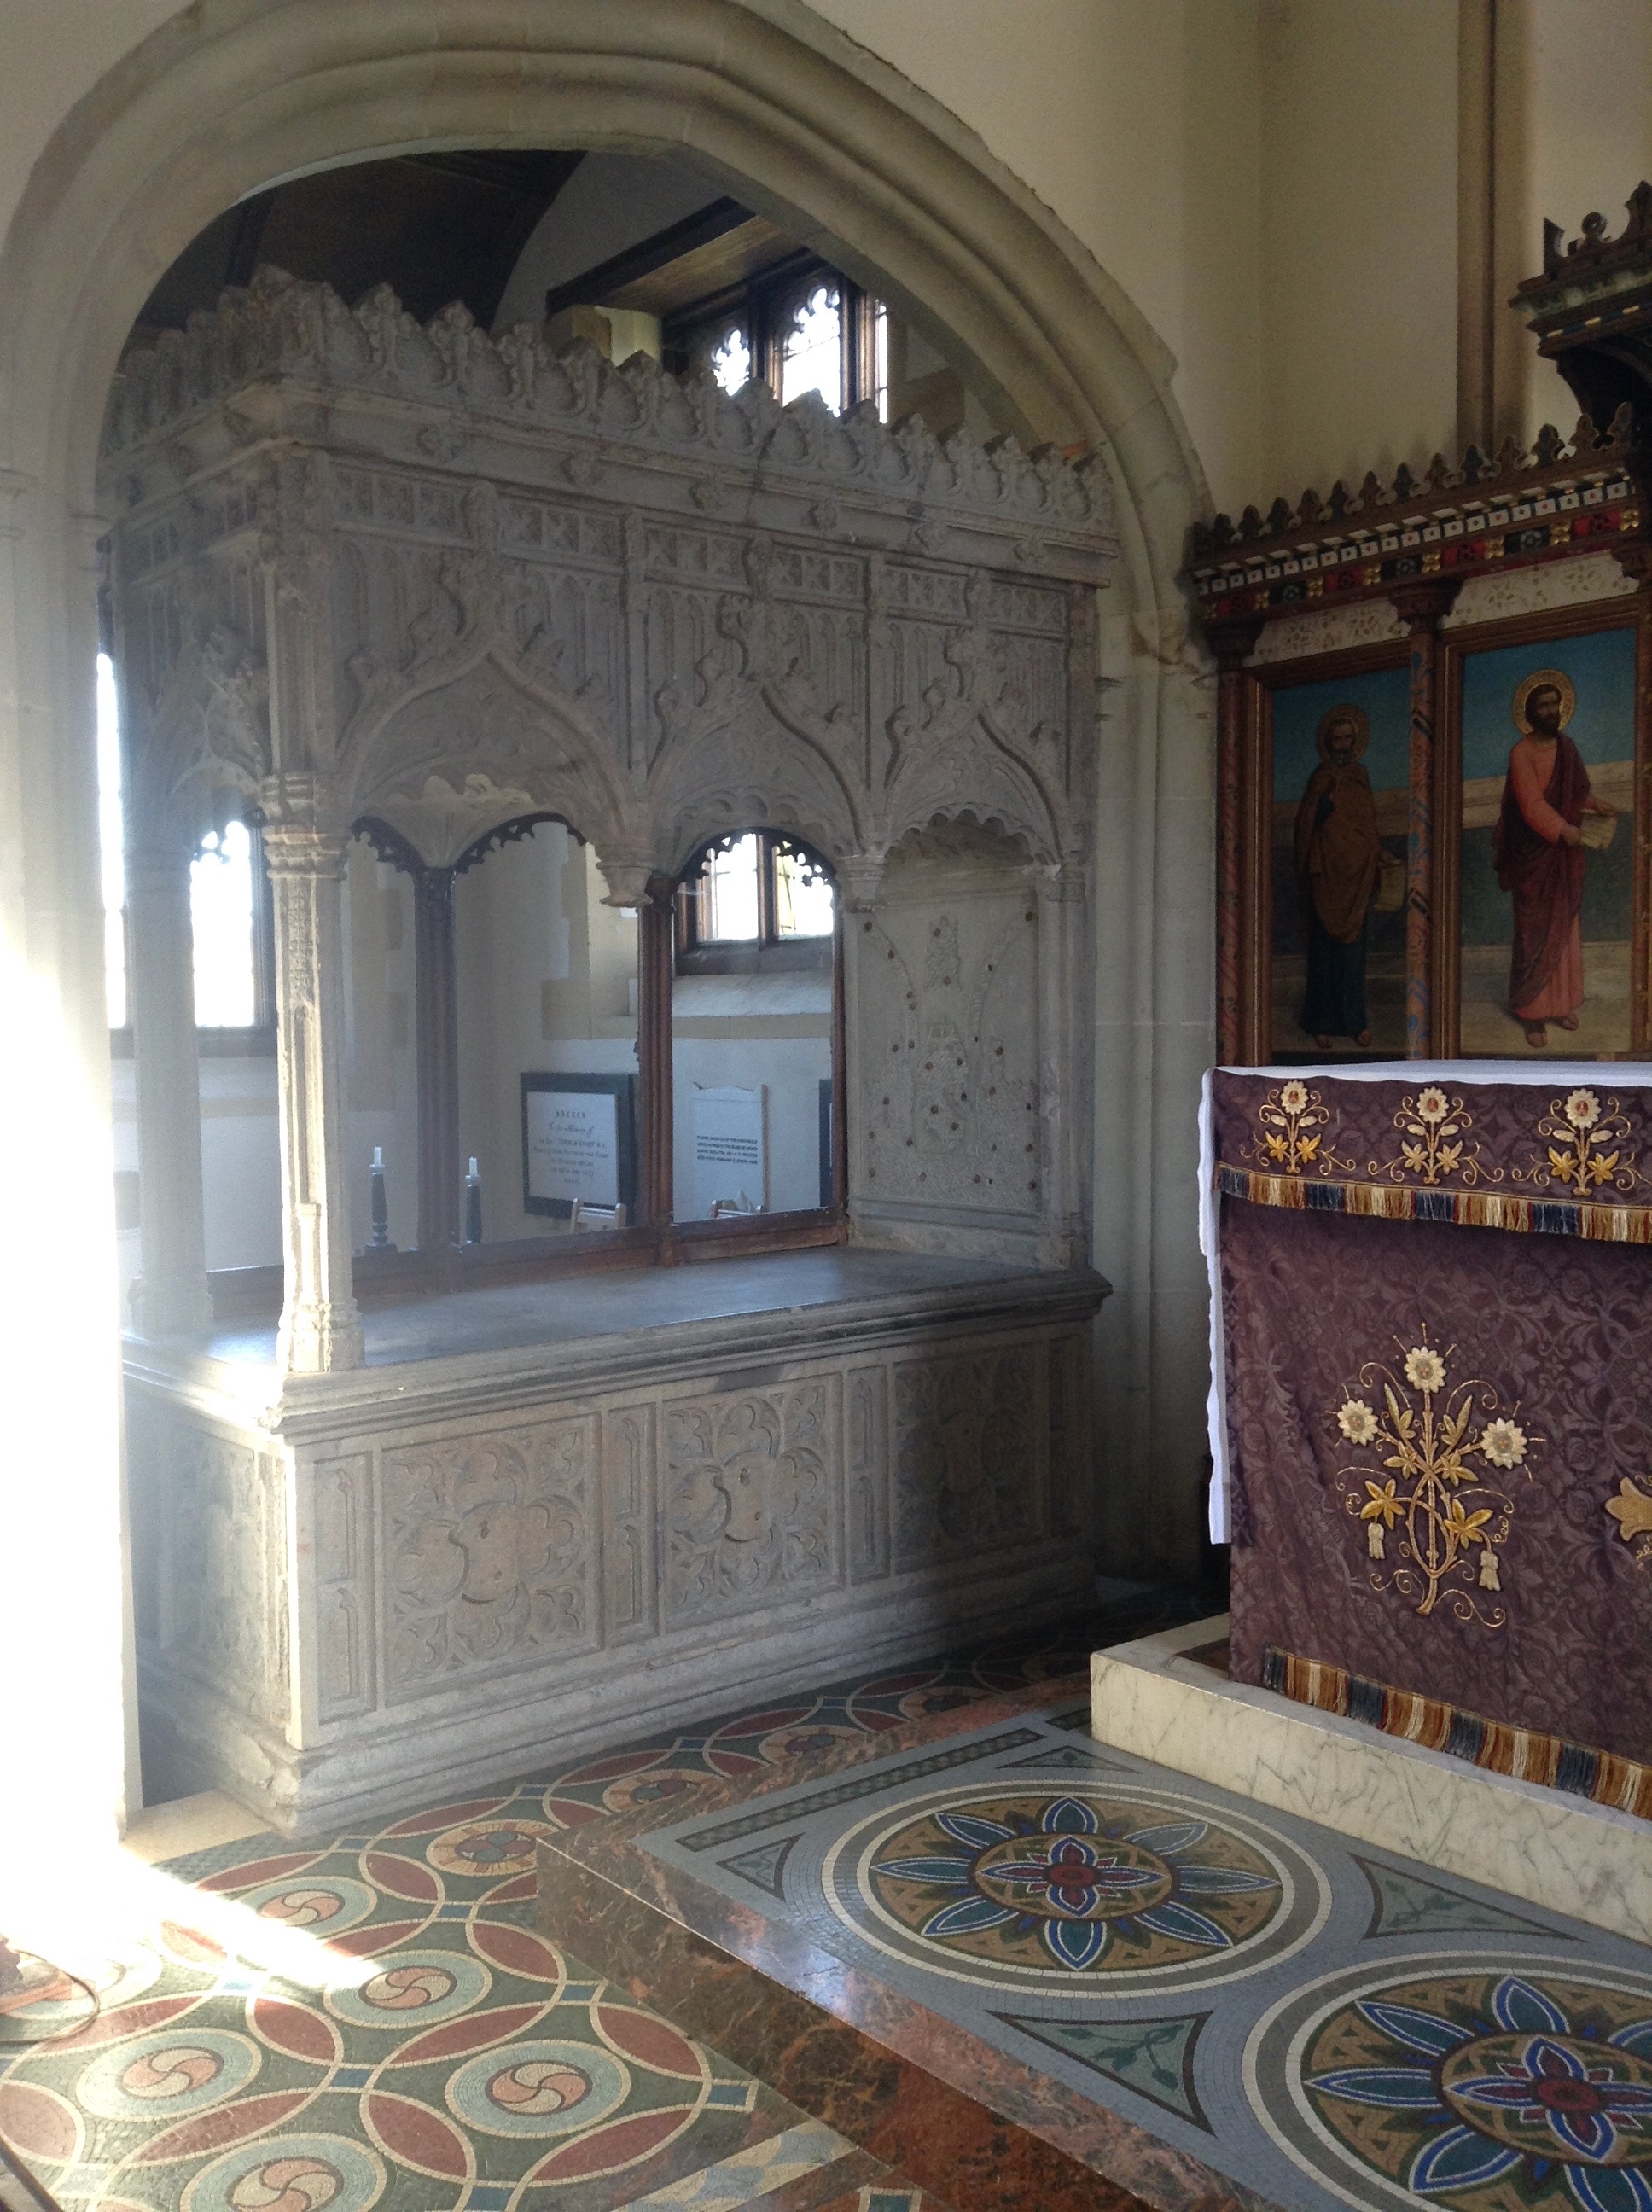
The tomb of Sir Thomas Englefield
This tomb is of unpolished grey Purbeck marble and is probably somewhat earlier than the Englefield Chapel. It is probable that as well as being the tomb of Sir Thomas this was also intended to do duty as an Easter sepulchre, indeed that may have been its original purpose, and for that reason the brass plates were placed on the vertical slab and not on the top of the tomb itself.
The two sides exposed in the chancel are decorated with panelled compartments in each of which is a carved quatrefoil that formerly enclosed a shield though the shields have now gone.
The canopy is supported on two pillars at the west end and by a flat slab at the east. On this slab matrices are cut for engraved brass plates but these plates were no longer there by the 1840s; perhaps they were removed as part of the desecration of the church by the Roundheads. Ashmole saw them, though it is not clear when: his Visitation of Berkshire was in 1665, after the Restoration, so if they were still there then the Roundheads are not to blame.
He may have seen them during an earlier visit, for his diary records his meeting the Rector at dinner in Englefield in 1647. He described the brasses as the figure of a knight in armour, over which is a surcoat of his arms, with his sons behind him and opposite his wife also kneeling with her daughters behind her.
Beneath the figures was an inscription plate, only part of which remained even when Ashmole visited but which confirms that it is the tomb of Sir Thomas and Lady Marjorie.
Above the figures is space for a plate which may have borne a representation of the Holy Trinity.
The back of the tomb, seen from the Englefield Chapel, is completely plain and flat except for some oak screen work, suggesting that the tomb was erected in the lifetime of Sir Thomas against the then north wall of the chancel and when the Chapel was built in the year of his death or later the screen work was added to ornament the plain back thus revealed. Ashmole says that this side was decorated with paintings of the arms of Englefield and Danvers and Englefield and Fortescue, though these had disappeared by early in the 18th century.
The reredos
The records of the Cambridge ecclesiastical woodworkers Rattee and Kett show that they supplied a new oak reredos to Englefield for GG Scott in 1858. In 1881 the reredos (presumably the same one) was reported to have been enriched with colour and gold and either at the same time or shortly after a superaltar or retable was added. This has subsequently been removed although the brackets for it remain. It was certainly still present in 1894 for the photograph below that cannot have been taken before then, and probably dates from 1919, shows it in place with the cross and candlesticks on it. This shelf is covered with a rich cloth that reaches down behind the altar and is mostly hidden by it.
The pictures of the Good Shepherd and the Gospel writers by Joseph Bouvier (in oil paint on zinc to resist the damp) are a marked departure from the 18th century preferred design, which would have displayed the words of the Creed, the Ten Commandments and the Lord’s Prayer. The two wooden tablets on the north wall of the nave between the two vestry doors have carved on their reverse, part of the Commandments so may have been re-purposed from such a reredos. The probability is that Bouvier’s panels were added to the Rattee and Kett reredos of 1858 rather than it being a completely new one. The newspaper report of the time remarks on the two “adoring angels” on either side of the chancel window (also seen in the photograph) so it seems that these were also painted at the same time.
The Berkshire Chronicle reported that the reredos was dedicated on Easter Day 1885 to the memory of Charles Henry Travers who was Rector for four years and died on 20th December 1884. A brass plate on the south wall of the chancel also testifies to this.
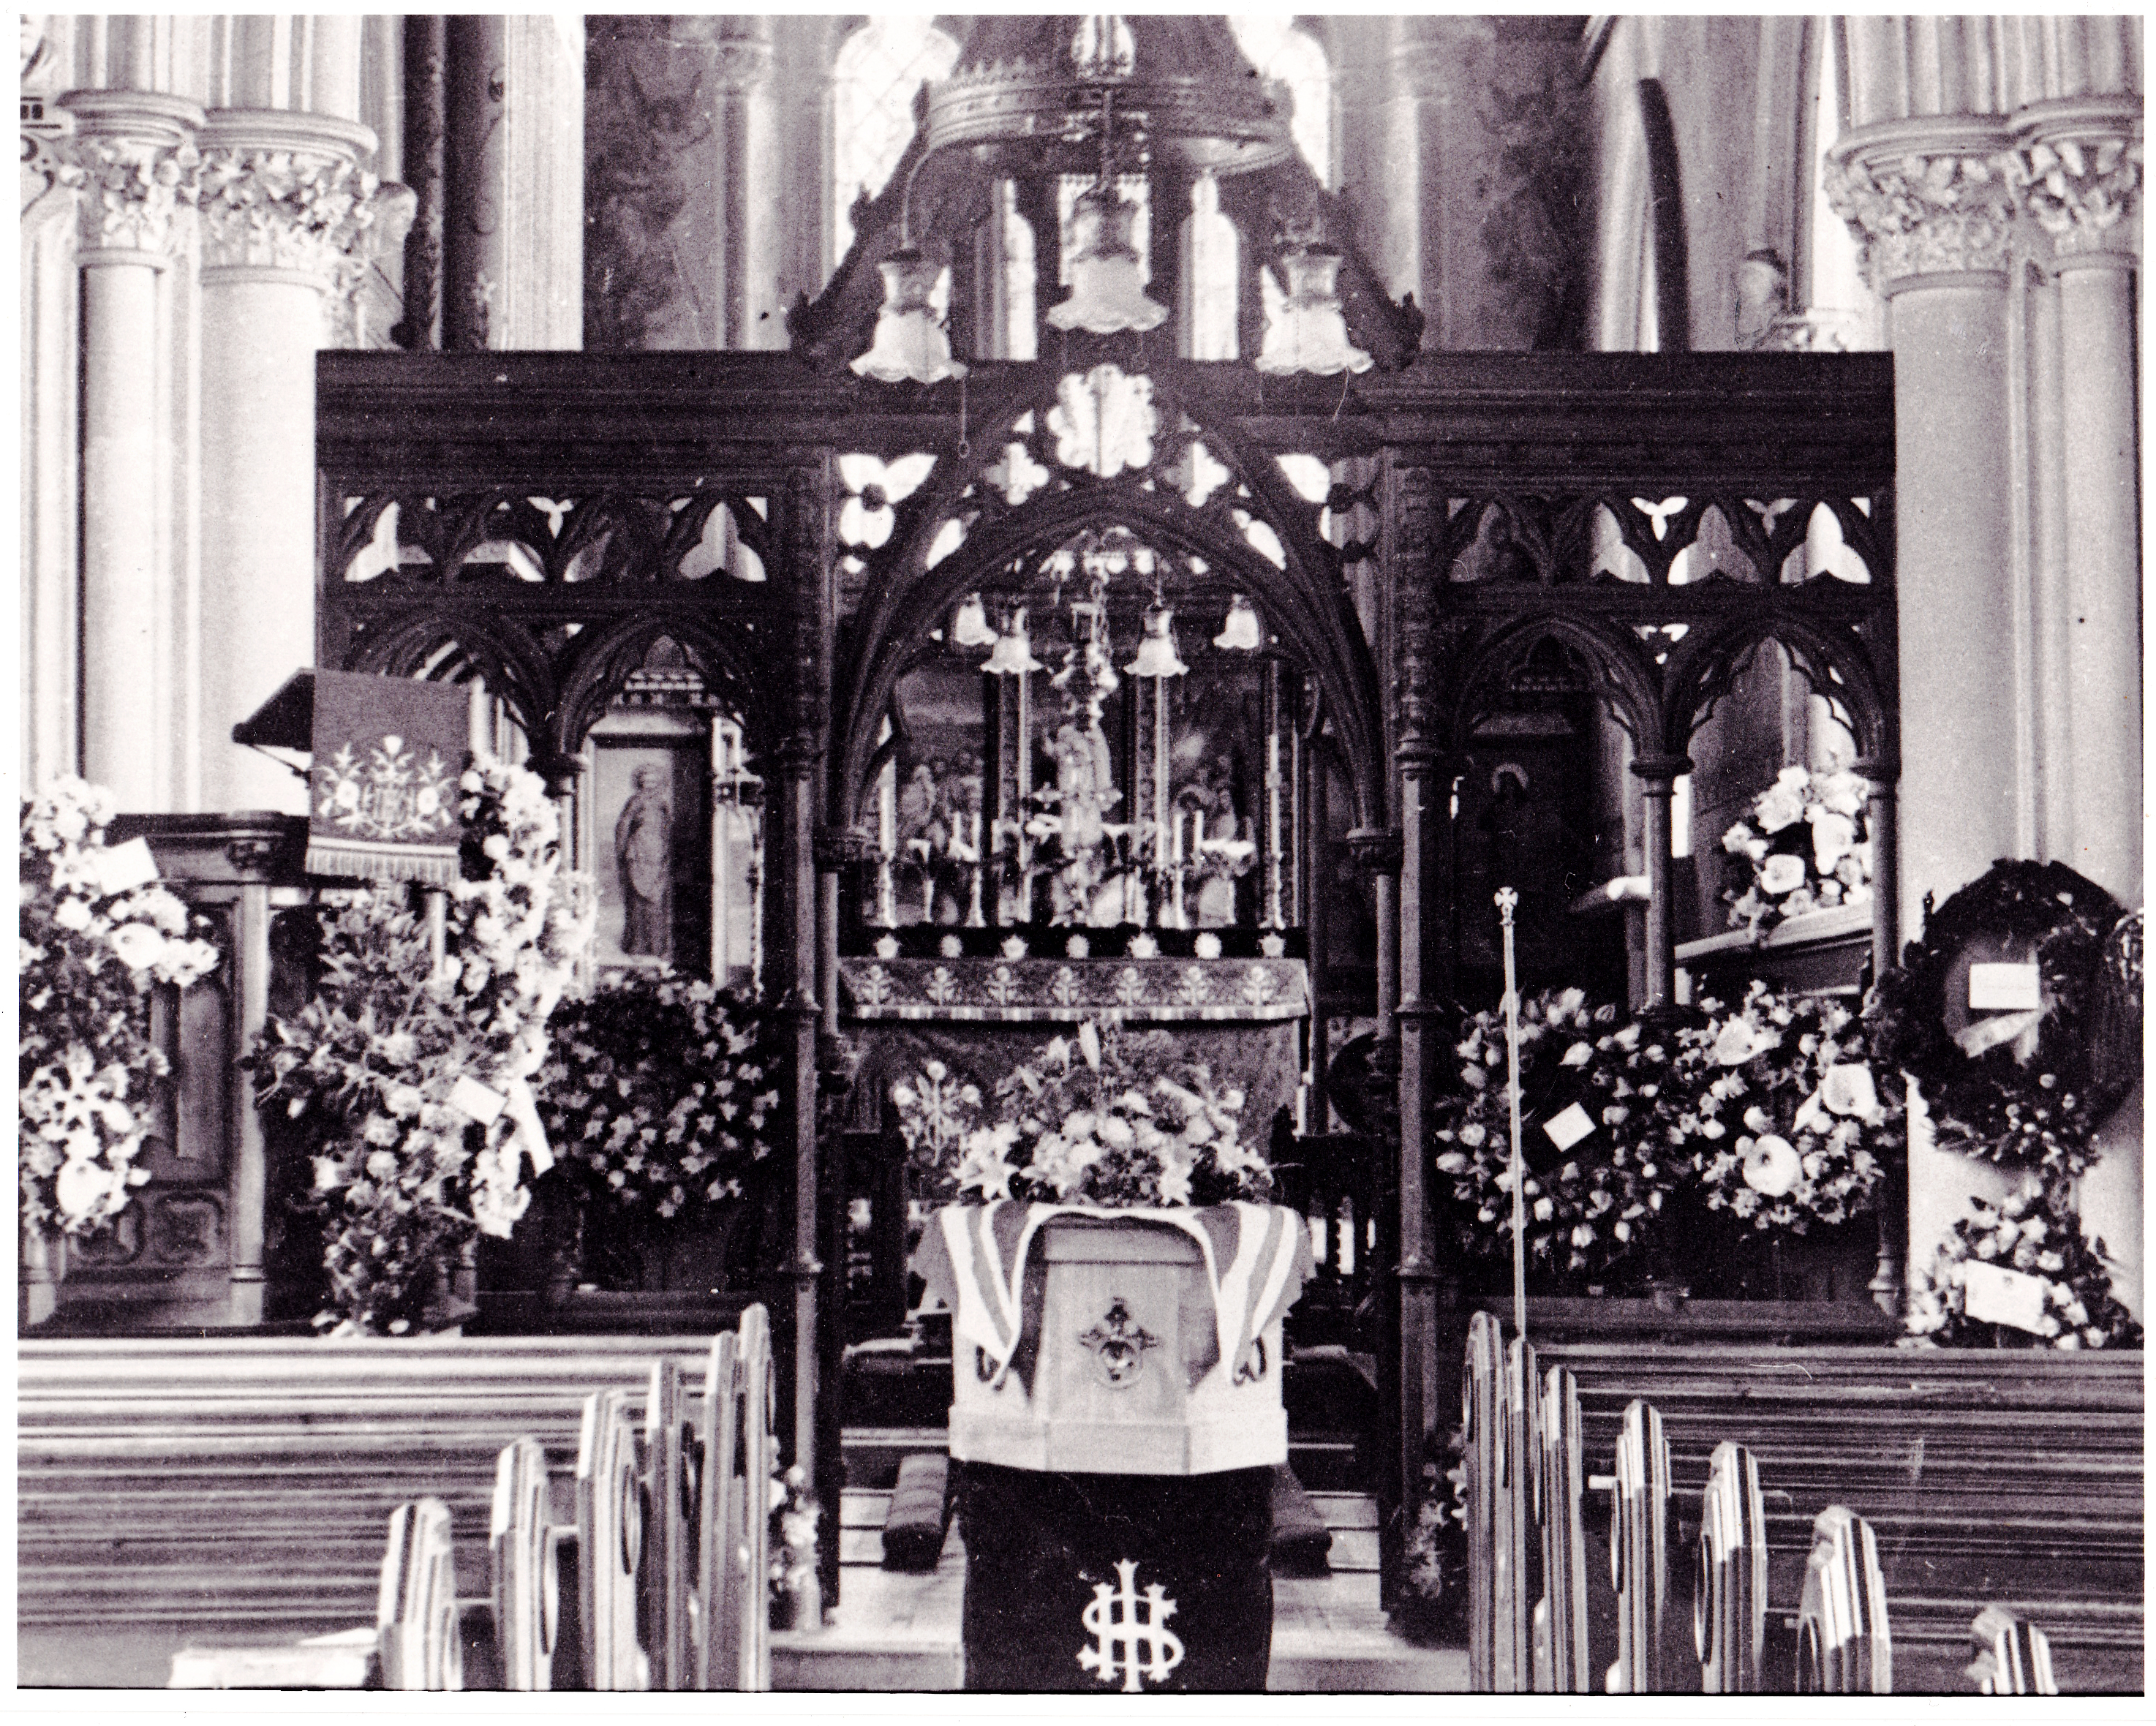
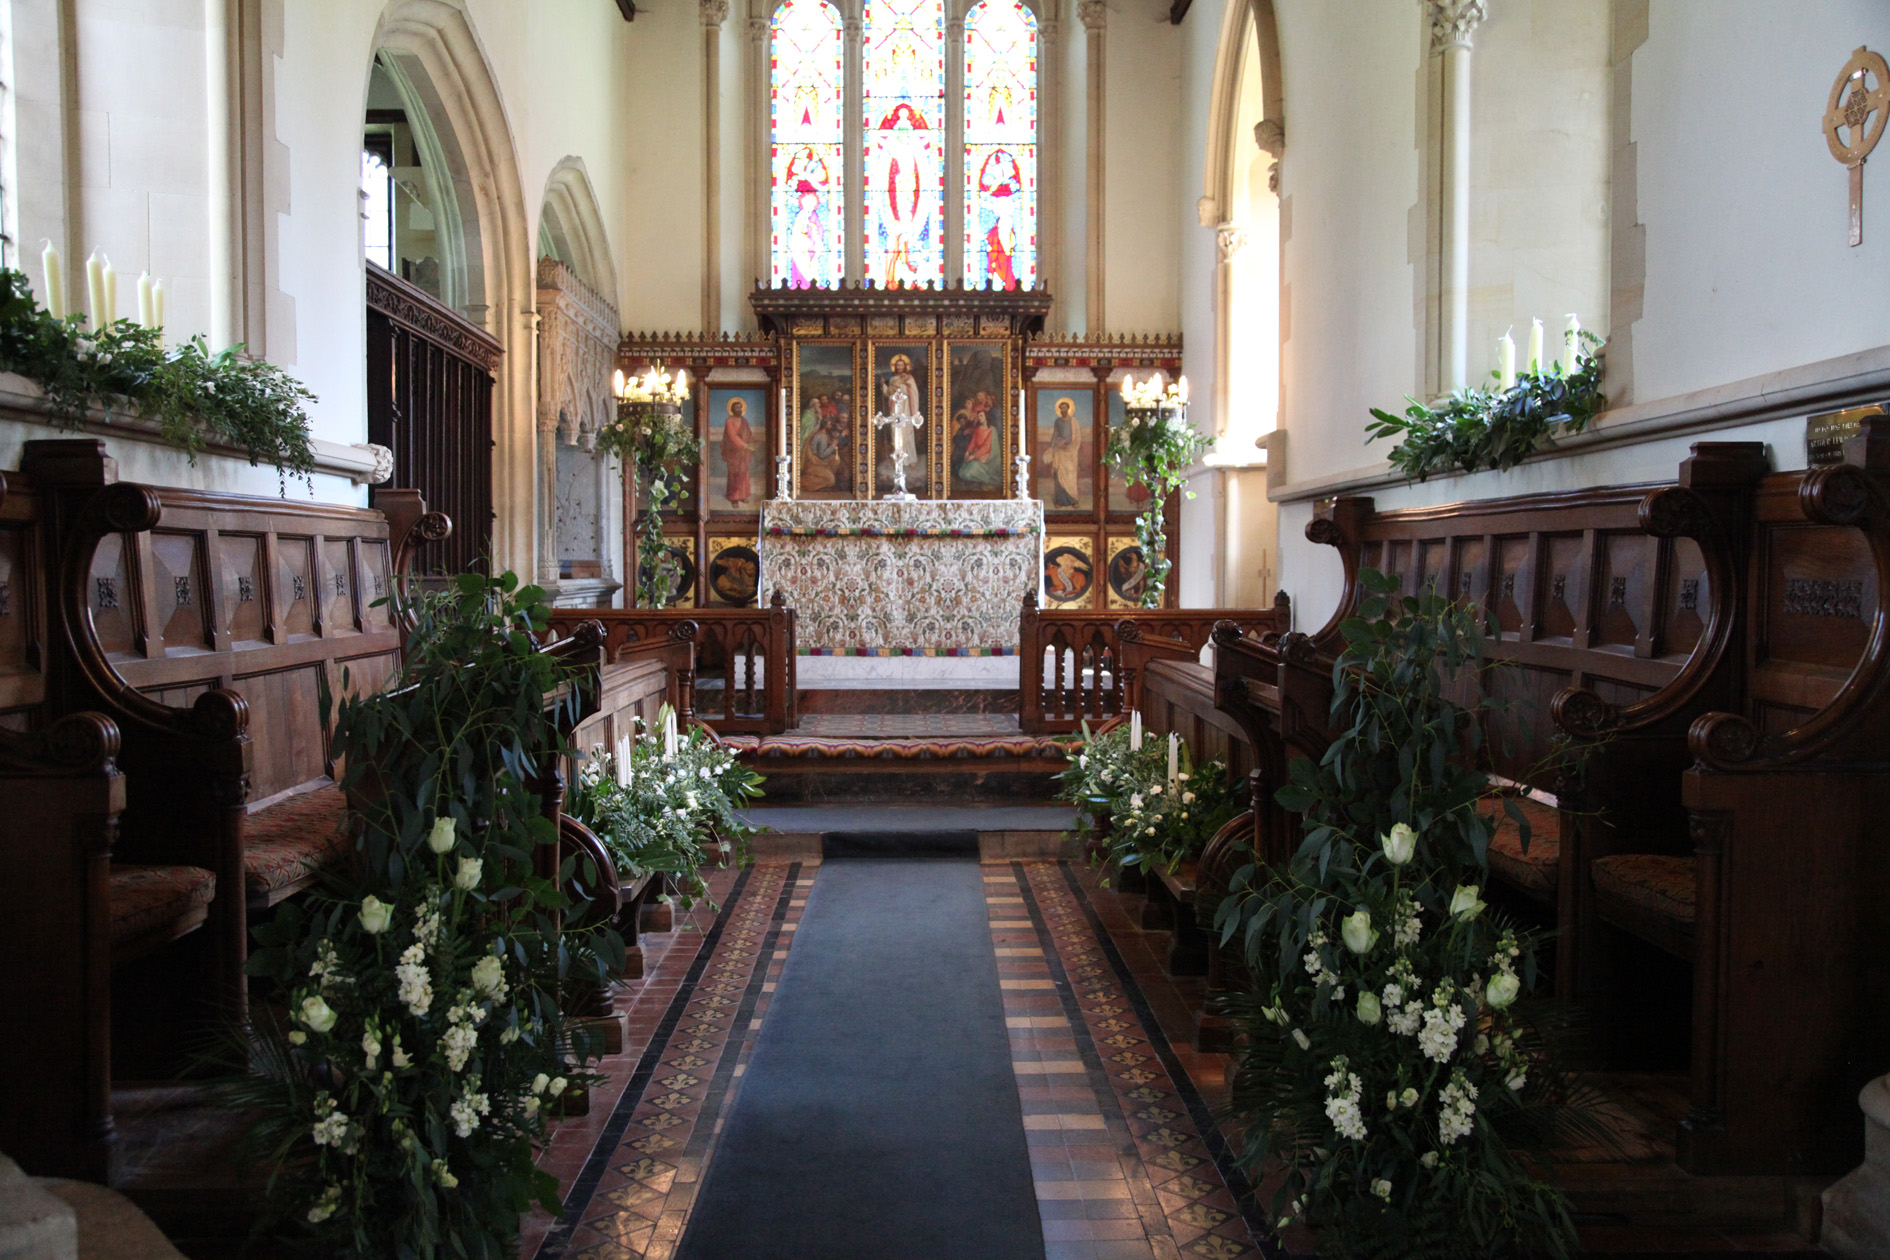

The altar
The altar from 1857 and the reredos are plainly a matched pair so the shelf and its hanging would have been much more plainly visible but in 1891 part of the floor of the sanctuary was raised in two further 6-inch steps and another new, larger, altar (the one in use today) replaced the original. This necessitated the raising of the central portion of the reredos by 12 inches, which may explain why the top of it obscures the lower part of the stained-glass window today.
The new steps were paved with mosaic from Minton of London and the design of the mosaic suggests that the new altar may have originally been installed further back than it is at present. This, together with the presence of the retable, might indicate that the priest at that time stood in front of the altar and the retable was removed and the altar moved a little forward when it was decided to adopt the modern position. The super-frontal cloth for this new altar was designed by Mr Harris and made by Mrs Baker in 1892. A further new frontal cloth was presented by Mrs Skipwith in 1920.
While the new altar was being installed the 1857 one (above) was placed “under the triptych” in the aisle, where it remains today although the triptych has gone, and services were held in the aisle.
When the wooden screen was put across the entrance to the chancel the choir stalls, which had been fitted in the 1850s, had to be moved six inches eastwards and the stone mouldings cut away to accommodate the screen. The choir stalls had book desks for the younger members in the front row but these have now been removed.
The justification for this screen (at least as expressed in the faculty application) was not the desire to return to earlier practices but that the ornaments of the chancel, the organ, and the tombs and memorials in the Englefield Chapel needed protection as the church was open all day and every day (and still is). Both the screen and the second new altar were dedicated on Sunday 9th August 1891. It was proposed to remove the screen in 1952 but this was not finally accomplished until 1987.